
Modular Kitchen & Wardrobe
Modular Wardrobe
Sliding and hinged wardrobes planned around your clothes, not a standard drawing.
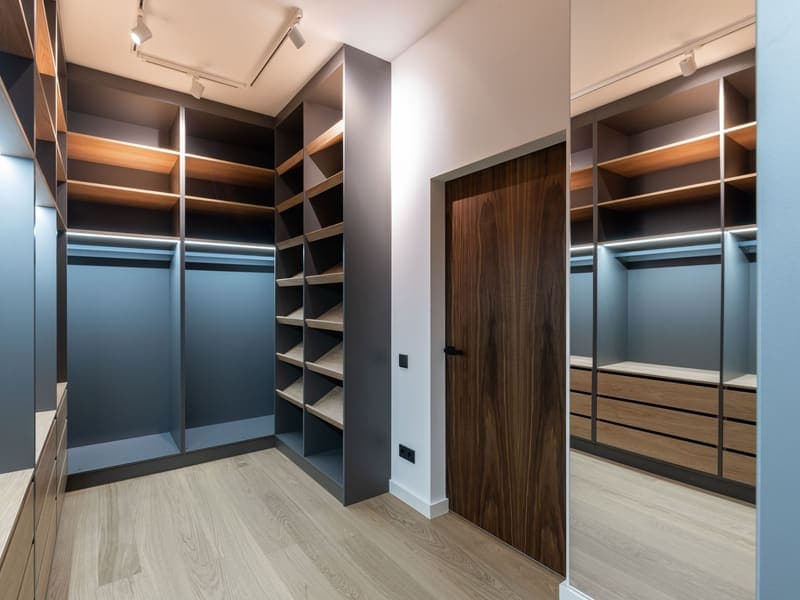
We measure what you own — hanging length, folded stacks, luggage, linen — and lay out the internals around it. Sliding shutters where floor space is tight, hinged where it is not, and walk-in systems where the room allows.
Finishes run from matte laminate to mirror, lacquered glass and fabric-clad panels.
Key highlights
- Sliding, hinged or walk-in
- Internals planned around your clothes
- Soft-close sliding gear
- Mirror, lacquered glass and laminate finishes
- Integrated lighting option
Technical specification
| Carcass | 19mm BWP plywood or HDHMR |
|---|---|
| Shutters | Laminate, acrylic, lacquered glass or mirror |
| Hardware | Imported soft-close sliding and hinge systems |
| Internals | Hanging rods, drawers, pull-outs, safe locker |
| Warranty | 5 years on carcass and hardware |
Frequently asked questions
uPVC insulates far better and costs less for ordinary residential openings. Thermally broken aluminium is stronger, so it carries larger panels with slimmer frames. We usually specify uPVC for bedrooms, kitchens and bathrooms, and aluminium for very large sliders, stairwell glazing and anything above about 2.4 metres tall.
Not if the profile is UV stabilised and lead-free, which ours are. Yellowing happens with cheap unstabilised profile or recycled material. We supply a written warranty against discolouration.
An acoustic laminated inner pane inside a double-glazed unit, with the two panes at different thicknesses and a wide cavity. Just as important, choose a casement or tilt-and-turn window rather than a slider, because the sash needs to compress onto its gaskets to seal.
Yes. We bend profile on a heated forming table from a site template, so semi-circular, segmental and elliptical heads are all possible, fixed or with an operable lower sash.
You may also like